Demand profile
Separate space heating, hot water, process and ventilation loads by time and zone.

Commercial heat pumps
FLO starts with your site's heating demand, working hours and existing equipment before suggesting a heat-pump route.
Every property is different. The free survey checks what is possible before you commit to a system.
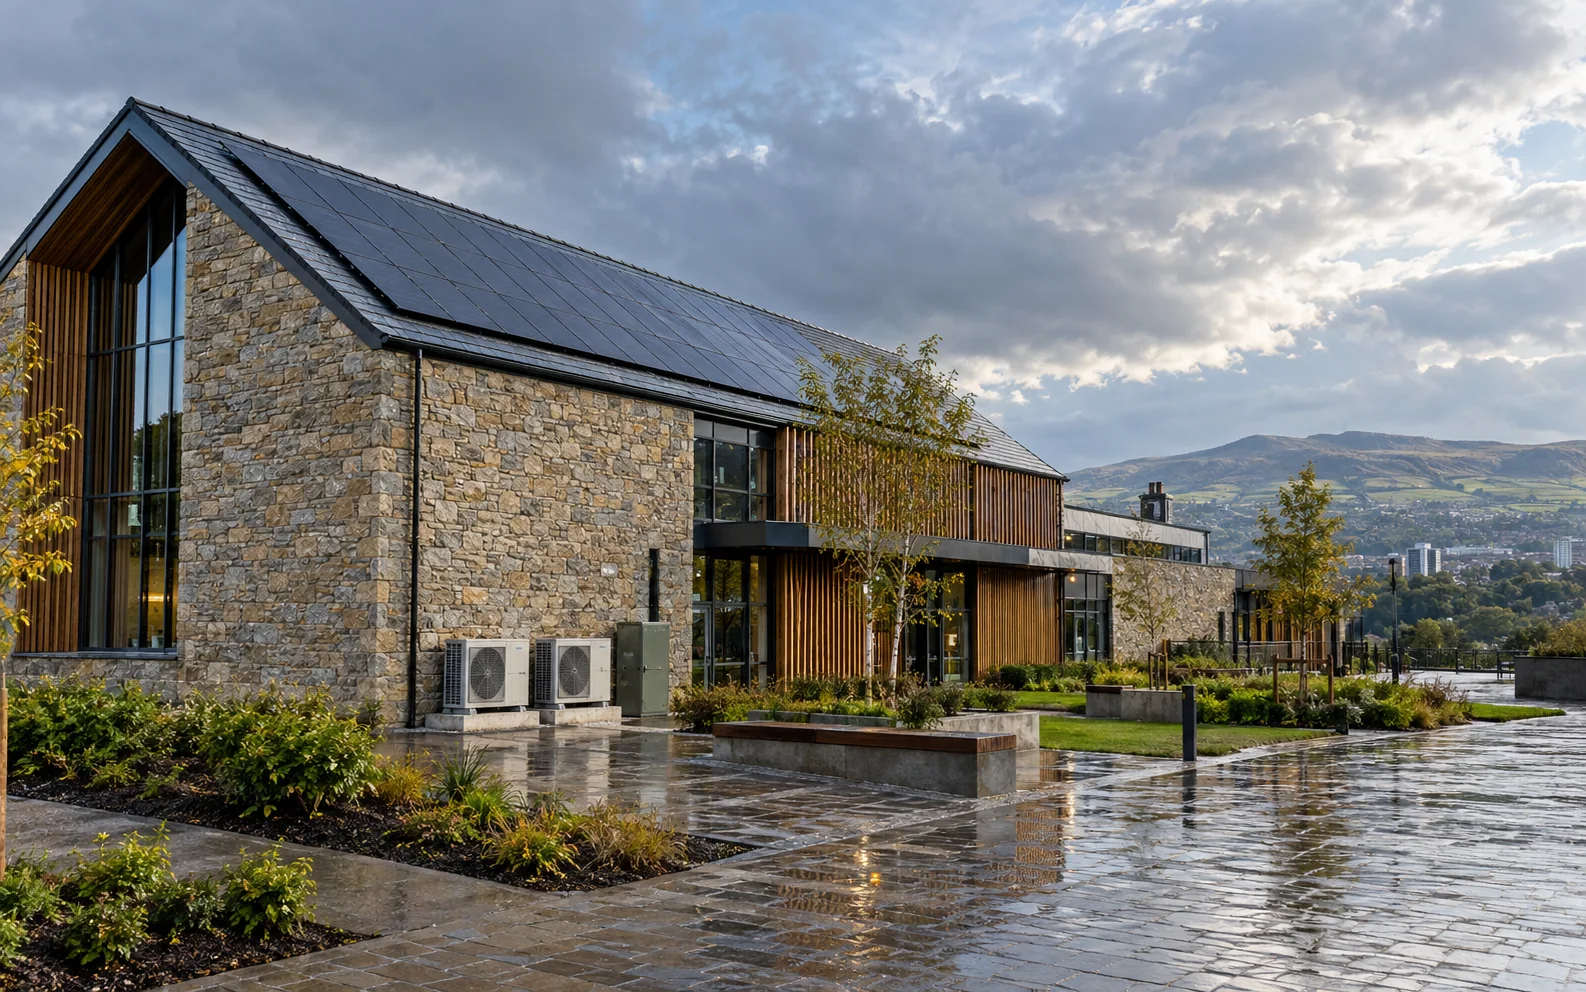
The answer you need
The design must represent operating hours, simultaneous loads, ventilation and hot water, distribution temperatures, electrical capacity, resilience and installation phasing while the building remains usable.
The property-specific checks
We use these details to work out what is practical, what needs more investigation and what the next step should be.
Separate space heating, hot water, process and ventilation loads by time and zone.
Test existing temperatures, emitters, air systems and plant interfaces against the new duty.
Plan redundancy, temporary services, phasing, controls and maintenance access.
The next step with FLO
FLO starts with your property, then explains the recommended work, the price, important exclusions and the next steps in writing.
Good to know
Possibly, but output at the proposed temperatures and the hydraulic arrangement must be checked across real operating conditions.
Not necessarily. A documented hybrid strategy can address peak demand or resilience, but its control and carbon logic must be explicit.
Fuel and electricity data, operating hours, plant records, drawings, comfort issues and planned site changes create the most useful starting point.
A product quote is not a decarbonisation plan. Investment decisions need energy evidence, operational agreement and clarity about enabling work, tariffs and network constraints.
Talk to FLO
Have a question about commercial heat pumps or your property's suitability? Ask FLO and we'll point you to the right next step.